

Listing Courtesy of: HiCentral MLS / Listed By: Eric Yamamoto, Better Homes And Gardens Real Estate Refined; Kamalani Nono-Kawaauhau, Refined - Contact: (808) 260-9888
44-113 Bayview Haven Place Kaneohe, HI 96744
Active (7 Days)
$6,950 (USD)
MLS #:
202617467
202617467
Lot Size
7,419 SQFT
7,419 SQFT
Type
Rental
Rental
Year Built
2008
2008
Style
Detached
Detached
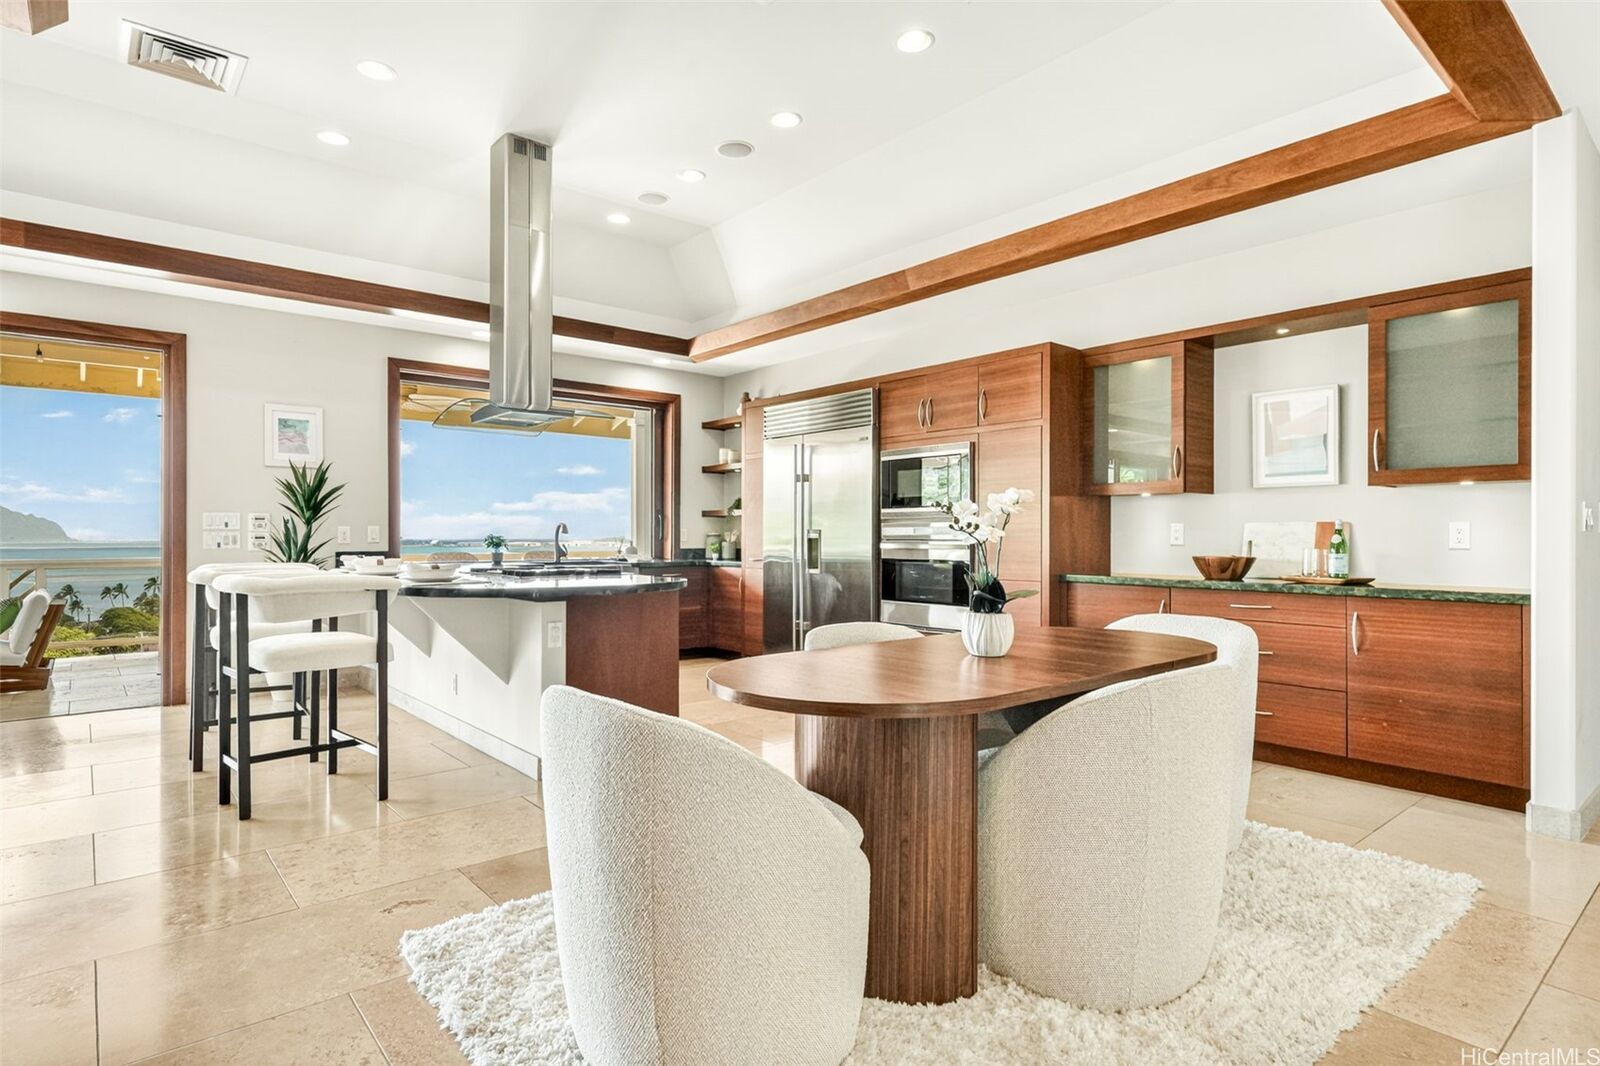
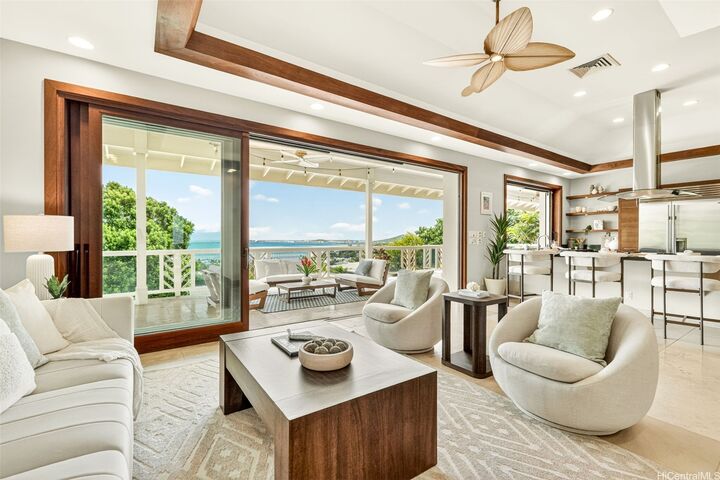
Views
Ocean, Coastline, Garden, Mountain(s)
Ocean, Coastline, Garden, Mountain(s)
County
Honolulu County
Honolulu County
Community
Bay View Garden
Bay View Garden
Listed By
Eric Yamamoto, Better Homes And Gardens Real Estate Refined, Contact: (808) 260-9888
Kamalani Nono-Kawaauhau, Better Homes And Gardens Real Estate Refined
Kamalani Nono-Kawaauhau, Better Homes And Gardens Real Estate Refined
Source
HiCentral MLS
Last checked Sep 21 2026 at 5:00 AM GMT+0000
HiCentral MLS
Last checked Sep 21 2026 at 5:00 AM GMT+0000
Bathroom Details
- Full Bathrooms: 3
- Half Bathroom: 1
Interior Features
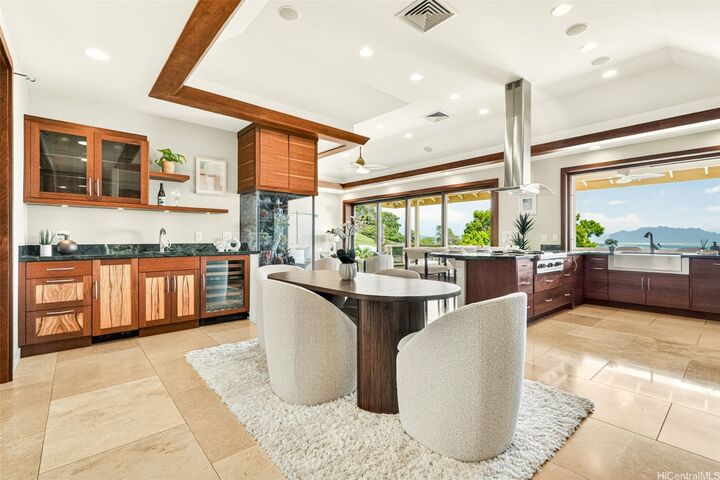
- Granite Counters
- Disposal
- Dryer
- Refrigerator
- Washer
- Kitchen Exhaust Fan
- Walk-In Closet(s)
- Gas Range
- Microwave
- Ceiling Fan(s)
- Stainless Steel Appliances
- Skylights
- Windows: Skylight(s)
- Solar Hot Water
- Kitchen Island
- Double Vanity
Subdivision
- Bay View Garden
Heating and Cooling
- Central Air
Flooring
- Other
Parking
- Tandem
- Carport
- Two Spaces
- On Street
Stories
- 1
Living Area
- 2,312 sqft
Additional Information: Refined | (808) 260-9888
Location
Disclaimer: Copyright 2026 HiCentral MLS. All rights reserved. This information is deemed reliable, but not guaranteed. The information being provided is for consumers’ personal, non-commercial use and may not be used for any purpose other than to identify prospective properties consumers may be interested in purchasing. Data last updated 9/20/26 22:00


Description